

Bought with Carly N Guirola • Redfin Corp
$416,000
$415,000
0.2%For more information regarding the value of a property, please contact us for a free consultation.
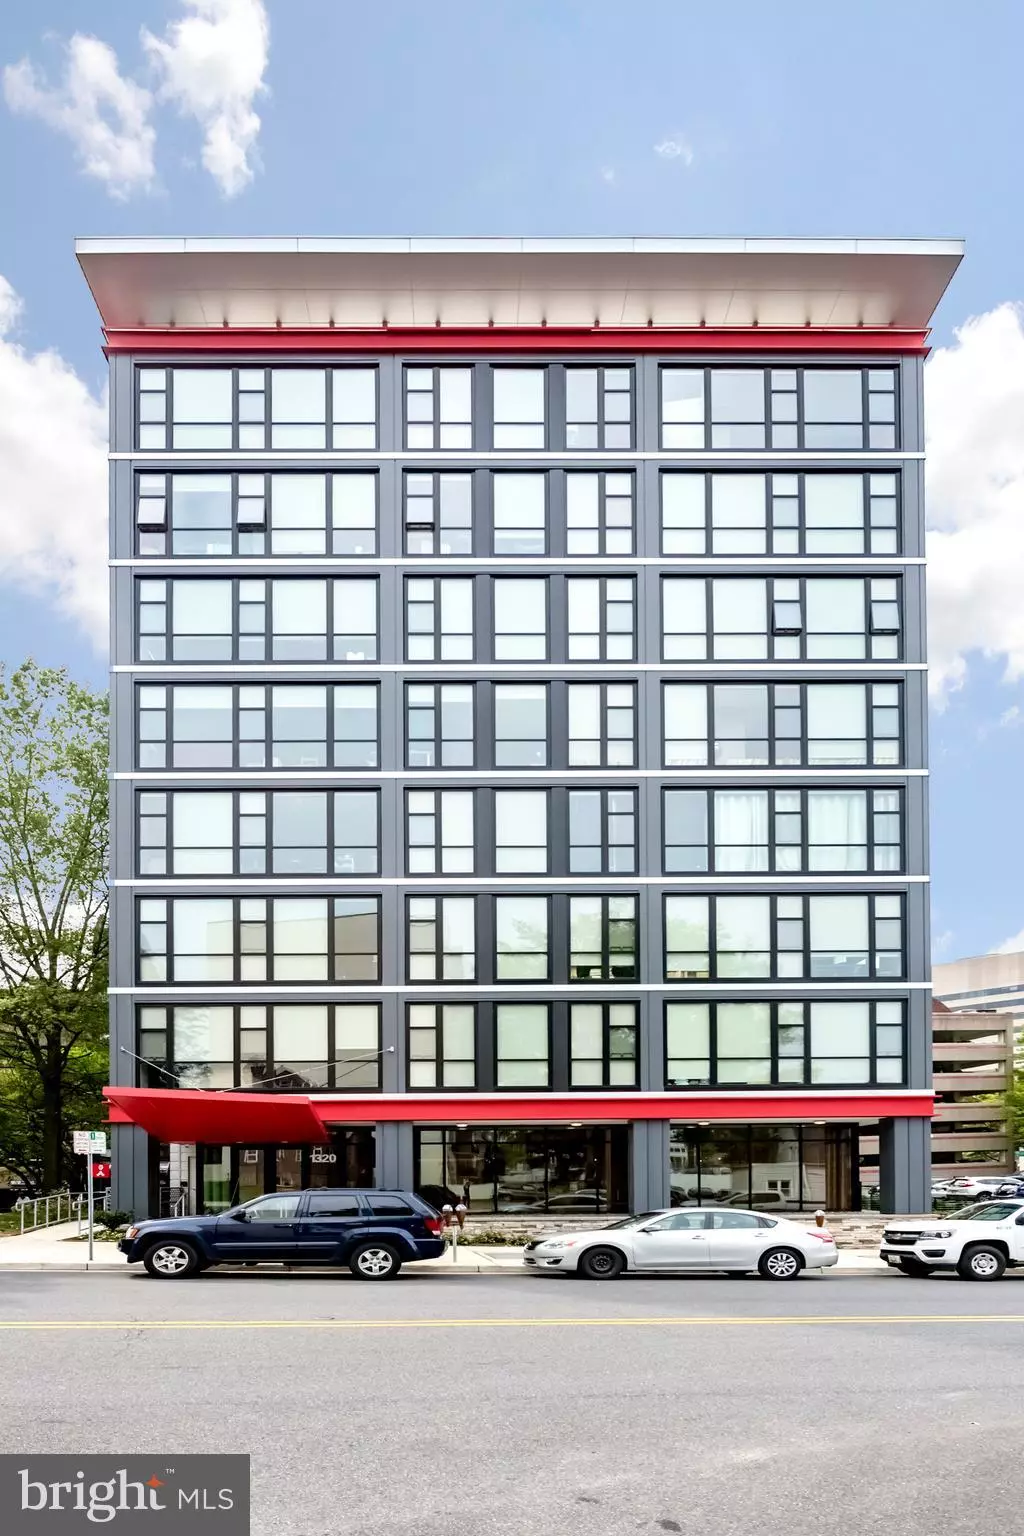
1320 FENWICK LN #501 Silver Spring, MD 20910
2 Beds
2 Baths
804 SqFt
Key Details
Sold Price $416,000
Property Type Condo
Sub Type Condo/Co-op
Listing Status Sold
Purchase Type For Sale
Square Footage 804 sqft
Price per Sqft $517
Subdivision Downtown Silver Spring
MLS Listing ID MDMC663168
Sold Date 08/26/19
Style Contemporary
Bedrooms 2
Full Baths 2
Condo Fees $552/mo
HOA Y/N N
Abv Grd Liv Area 804
Year Built 1964
Annual Tax Amount $4,319
Tax Year 2019
Property Sub-Type Condo/Co-op
Source BRIGHT
Property Description
Experience the convenience of city living without the cost of city living. This 2 bedroom, 2 bathroom corner unit at the The Octave is practically brand new and boasts tons of natural light. Features include gleaming hardwood floors throughout with stainless steel appliances, walk-in closets, recessed lighting, window treatments and a storage space. The building offers great amenities including a concierge, full gym, bike storage, party room and roof top with views of downtown Silver Spring and beyond. Parking is available in the public parking lot next door using a Parking Convenience Sticker from the County.
Location
State MD
County Montgomery
Zoning CR-5.0 C-4.0 R-4.75 H-145
Rooms
Main Level Bedrooms 2
Interior
Interior Features Floor Plan - Traditional, Sprinkler System, Wood Floors, Window Treatments, Walk-in Closet(s), Upgraded Countertops, Primary Bath(s)
Hot Water Natural Gas
Heating Heat Pump(s)
Cooling Central A/C
Flooring Hardwood
Equipment Built-In Microwave, Dishwasher, Disposal, Dryer - Front Loading, Oven/Range - Gas, Refrigerator, Washer - Front Loading
Fireplace N
Window Features Double Pane
Appliance Built-In Microwave, Dishwasher, Disposal, Dryer - Front Loading, Oven/Range - Gas, Refrigerator, Washer - Front Loading
Heat Source Electric
Laundry Dryer In Unit, Washer In Unit
Exterior
Exterior Feature Roof
Amenities Available Concierge, Community Center, Elevator, Fitness Center
Water Access N
Accessibility Elevator
Porch Roof
Garage N
Private Pool No
Building
Story 1
Unit Features Mid-Rise 5 - 8 Floors
Above Ground Finished SqFt 804
Sewer Public Sewer
Water Public
Architectural Style Contemporary
Level or Stories 1
Additional Building Above Grade, Below Grade
New Construction N
Schools
School District Montgomery County Public Schools
Others
Pets Allowed Y
HOA Fee Include Common Area Maintenance,Custodial Services Maintenance,Ext Bldg Maint,Management,Reserve Funds,Sewer,Snow Removal,Trash,Water
Senior Community No
Tax ID 161303772718
Ownership Condominium
SqFt Source 804
Security Features Surveillance Sys,Desk in Lobby,Main Entrance Lock
Special Listing Condition Standard
Pets Allowed Dogs OK, Cats OK
Read Less
Want to know what your home might be worth? Contact us for a FREE valuation!

Our team is ready to help you sell your home for the highest possible price ASAP
